

Flat and sloped roofs can both perform well, but they handle snow, rain, drainage, maintenance, and usable space in different ways. For homes in East Greenbush, NY, the better choice usually depends on the building’s design, roof structure, attic needs, budget, and ability to manage winter weather.
What is the main difference between a flat roof and a sloped roof?
A sloped roof sheds water and snow primarily through gravity. A flat roof has a low pitch that appears level but is designed with a slight slope toward drains, scuppers, or roof edges.
The distinction affects nearly every part of the roof system:
- Sloped roofs usually use shingles, metal panels, slate, or similar materials.
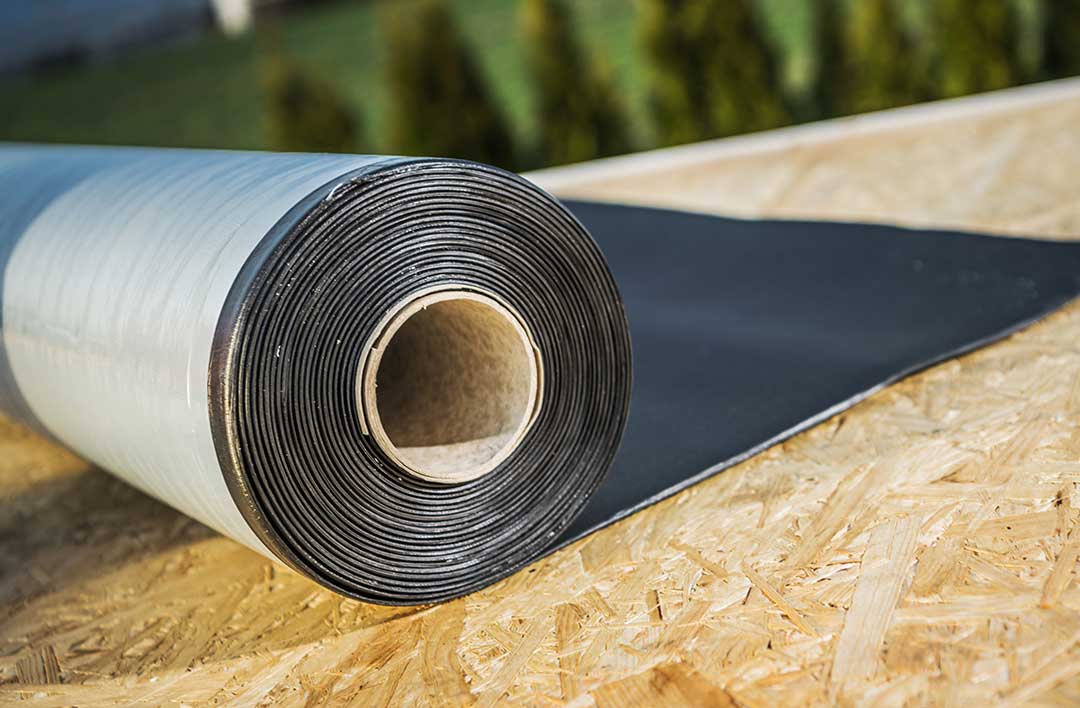
- Flat roofs commonly use continuous membrane systems with sealed seams.
- Sloped roofs often create attic or vaulted space beneath the roof covering.
- Flat roofs may provide a compact profile and, in some designs, a usable roof surface.
- Flat roofs depend more heavily on planned drainage because water cannot run off as quickly.
Neither style is automatically better. A roof that suits the building’s structure and drainage design will generally perform better than one selected only for appearance.
Why are sloped roofs common in this region?
Sloped roofs are often practical for areas that experience snow, freezing temperatures, and repeated wet-dry cycles. A sufficient pitch helps water and melting snow move toward gutters instead of remaining on the roof surface.
A sloped design can also reduce the time that moisture sits against roofing materials. That does not eliminate ice dams or leaks, but it can support more reliable drainage when the roof, attic, insulation, and ventilation are properly designed.
For many detached houses, a sloped roof also provides:
- Attic storage or living space
- Room for insulation and ventilation
- A familiar appearance that fits traditional residential construction
- Easier visual inspection from the ground
- Multiple material options for different architectural styles
The roof pitch matters. A low-slope roof covered with standard asphalt shingles may require special installation methods or may not be suitable for the material at all. Roofing materials have minimum slope requirements, so the roof’s geometry should be evaluated before changing coverings.
What advantages does a flat roof offer?
Flat roofs can be a sensible choice for additions, modern-style homes, garages, porches, and some older structures. Their lower profile can complement simple building lines and may reduce the visible height of a structure.
A properly designed flat roof can offer:
- A clean, low-profile appearance
- Efficient use of interior wall and ceiling space
- Easier access for certain maintenance tasks
- Potential space for rooftop equipment or a carefully designed terrace
- Less exterior roof area on some compact building designs
Flat roofs are not truly level. They need positive drainage, meaning water should move toward a drain or edge rather than collect in depressions. Even shallow ponding can become a concern if it remains after normal weather, especially when repeated freezing and thawing expands small defects.
A flat roof may also require more frequent inspection of seams, flashing, drains, and areas around rooftop equipment. Leaves, branches, and ice can interfere with drainage, so maintenance is closely tied to performance.
Which roof handles snow better?
A properly engineered sloped roof generally sheds snow more naturally, but that does not mean every sloped roof is free from winter problems. Snow can accumulate in valleys, behind roof projections, or along the lower edge where heat loss creates ice dams.
Flat roofs are designed to carry snow loads rather than shed snow immediately. Their structural framing, drainage system, and membrane must work together. Snow that remains on a flat roof is not automatically a defect, but unusually deep accumulation, blocked drains, or visible sagging deserves prompt attention.
Homeowners should not climb onto either roof to remove snow without appropriate safety equipment and training. Roof surfaces can be slippery, and uneven snow can hide weak areas, skylights, or roof openings.
Is a flat roof more likely to leak?
A flat roof is not inherently leaky, but drainage and detailing are less forgiving. Because water moves more slowly, small problems around seams, penetrations, drains, parapet walls, and flashing can become significant over time.
Common flat-roof concerns include:
- Blocked or undersized drains
- Membrane punctures
- Open seams
- Cracked flashing
- Ponding water
- Damage around vents, pipes, or mechanical equipment
- Ice movement near roof edges and drainage points
Sloped roofs can also leak, particularly at valleys, chimneys, skylights, plumbing penetrations, and damaged flashing. Their larger number of overlapping components creates different maintenance points.
The quality of installation and detailing often matters more than the roof shape alone.
Which option costs less?
The initial cost depends on the roof’s size, framing, accessibility, materials, insulation requirements, drainage design, and existing conditions. A simple sloped roof may be economical on a conventional house, while a flat roof may be efficient on a compact addition.
Long-term cost is harder to generalize. A flat roof may require closer inspection of membranes and drains. A sloped roof may involve more surface area, valleys, dormers, gutters, and flashing. Replacement timing depends on exposure, ventilation, material quality, installation, and maintenance rather than shape alone.
A useful comparison should account for:
- Structural repairs before new roofing is installed
- Insulation and ventilation upgrades
- Drainage improvements
- Flashing and edge details
- Snow and ice management
- Expected maintenance access
- The service life of the selected material
The least expensive installation is not always the least expensive roof over its full life.
How do roof shape and attic design affect comfort?
Roof shape influences how heat and moisture move through the building. A sloped roof with an attic can provide room for insulation and ventilation channels, but only if those components are continuous and properly configured.
Flat roofs often have limited space for insulation and ventilation. Many use a compact roof assembly in which insulation is installed above the structural deck. This can work well, but the design must control air leakage, condensation, and thermal bridging.
In cold-weather homes, roof-related comfort problems may show up as:
- Uneven ceiling temperatures
- Ice buildup at eaves
- Frost or moisture in attic areas
- Peeling paint near exterior walls
- High heating demand
- Roof deck deterioration
Changing from one roof style to another is not simply a cosmetic decision. It can alter attic volume, insulation placement, drainage, wall height, and the way the roof connects to the rest of the structure.
What should homeowners consider before choosing?
The building itself should guide the decision. A sloped roof may be the more natural fit for a house designed around attic space and gravity drainage. A flat roof may make sense for an addition or structure with a modern, low-profile design.
Before selecting a roof form, consider:
- The existing framing and foundation
- Desired attic or ceiling space
- Snow-load requirements
- How water will drain from every roof section
- Placement of chimneys, vents, skylights, and equipment
- Access for inspection and maintenance
- Local building requirements and permit rules
- Whether the structure can support added weight
- How the new roof will connect to neighboring roof sections
A roof replacement that changes pitch, height, drainage, or structural loading may require more planning than a replacement that follows the existing design.
Which roof is right for a typical home?
For many traditional homes in East Greenbush, a well-designed sloped roof is often the more straightforward option because it supports natural drainage, attic insulation, and snow management. A flat roof may be appropriate for a low-profile home, addition, garage, porch, or building already designed around a membrane roof system.
The most reliable choice is the one that matches the structure and provides:
- Adequate drainage
- Correct material selection for the roof pitch
- Sound framing
- Proper insulation and ventilation
- Durable flashing and penetrations
- Safe access for inspection
- A maintenance plan suited to seasonal weather
Roof shape is only one part of roof performance. The details beneath and around the visible surface—particularly drainage, air sealing, insulation, flashing, and structural support—often determine whether the system remains dependable through wet summers, freezing periods, and winter snow.
